
This is one of my favorite blog-hops. I love to see everyone's school rooms. Here is ours...
Standing in the doorway looking in...

Here's what we have, if I stand in the middle of the room and turn around:
Rylan and Cale's desk. They needed their own space. A space with more room to spread and less distractions. The stuff in the middle is a barrier from each other. They do have chairs, but we have a chair shortage at the moment so they have to take their chairs from the dinner table to their desk in the morning and back again.
Rylan and Cale's desk. They needed their own space. A space with more room to spread and less distractions. The stuff in the middle is a barrier from each other. They do have chairs, but we have a chair shortage at the moment so they have to take their chairs from the dinner table to their desk in the morning and back again.

Next we come to the reading corner. Lots of books, a rug, lamp and 2 chairs. And George Washington to watch over you.

Keep turning and you get to our school shelf. Which is home to most of our manipulatives and such.

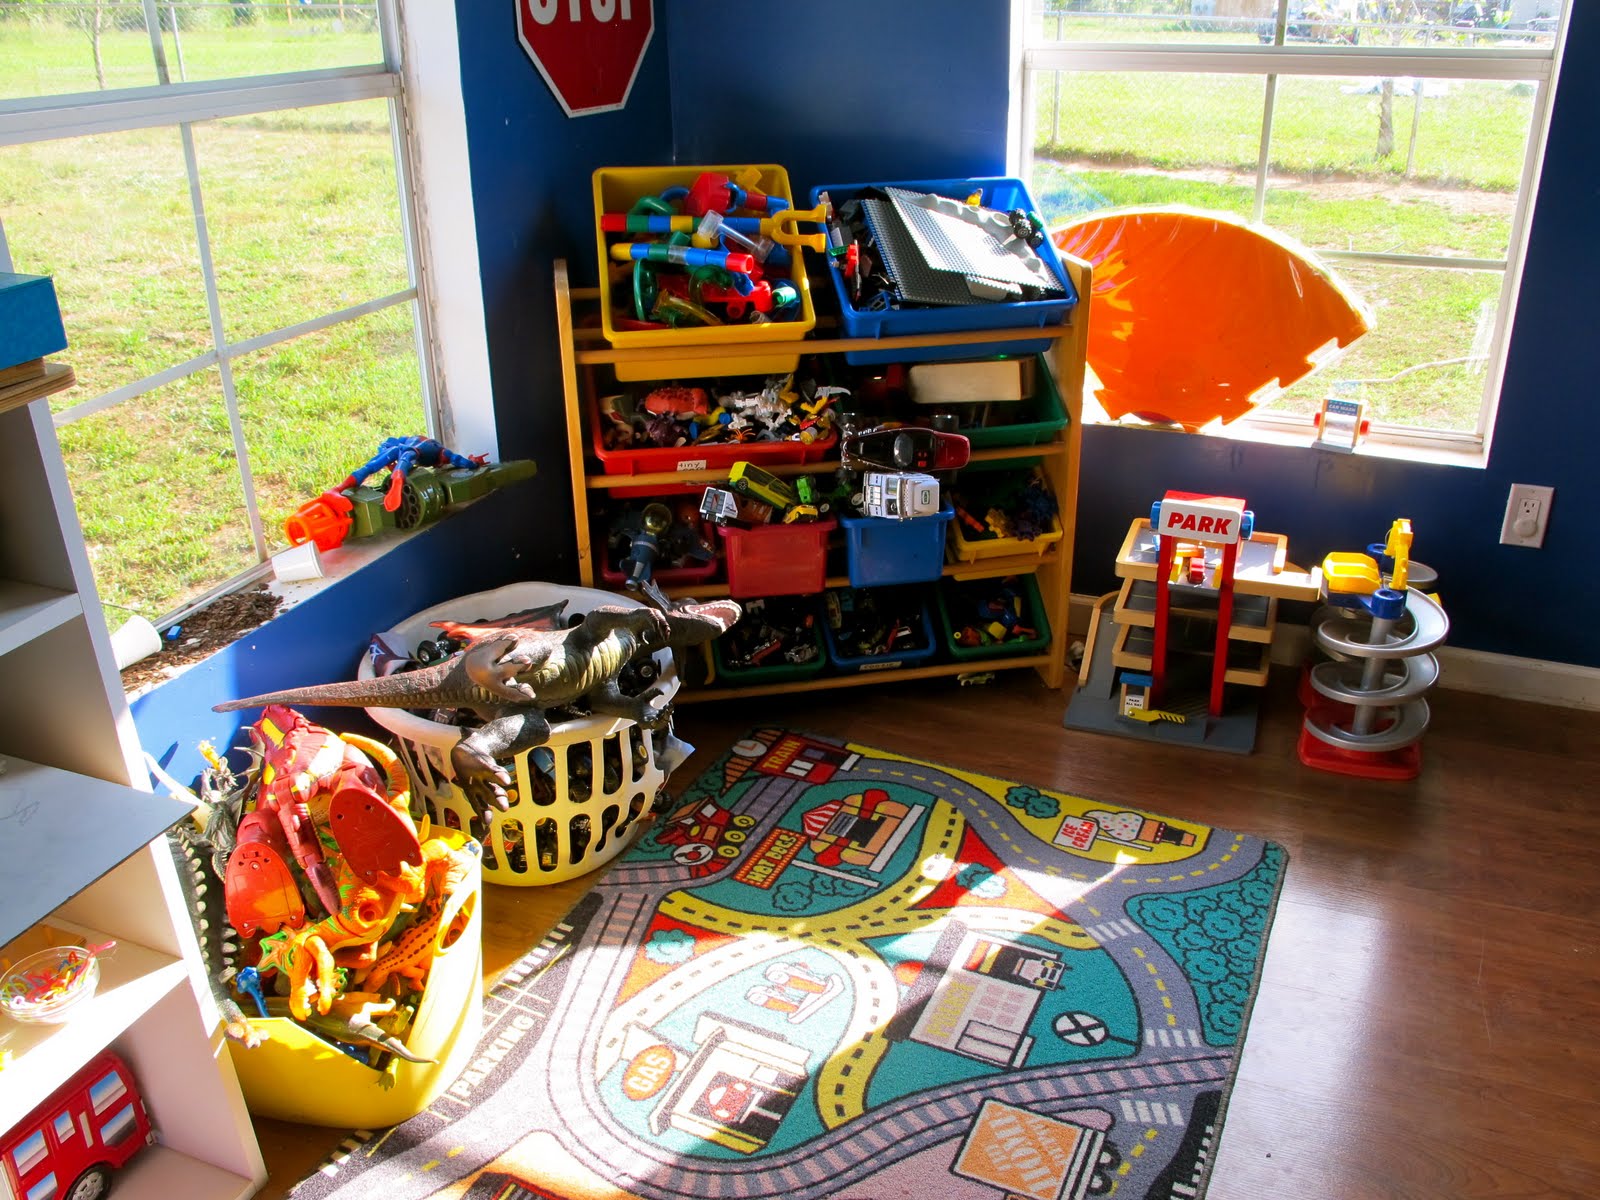
Then there is the toy corner. Lots of cars and monsters and dinosaurs.


Then there is the toy corner. Lots of cars and monsters and dinosaurs.
Up next is the table. Cohen and Lakin's "desk" and where we do our art projects.

The final wall is home to all the shelves. We moved all of them to this back wall to make more room for the space needed to fit Rylan and Cale's desk/table and I think I like it this way much better than we've had it in the past. Art stuff, puzzles, books, and other misc. toys.

And of course space to play on the floor.

In the interest of keeping it real, I feel obligated to show this last corner:

I refer to it as "the barn" and it's behind Cale's seat and the big book shelf of the reading corner. For now we have no other safe place to store our 5o lbs bags of rabbit, goat, chick, layer and scratch grains. So there they are.


